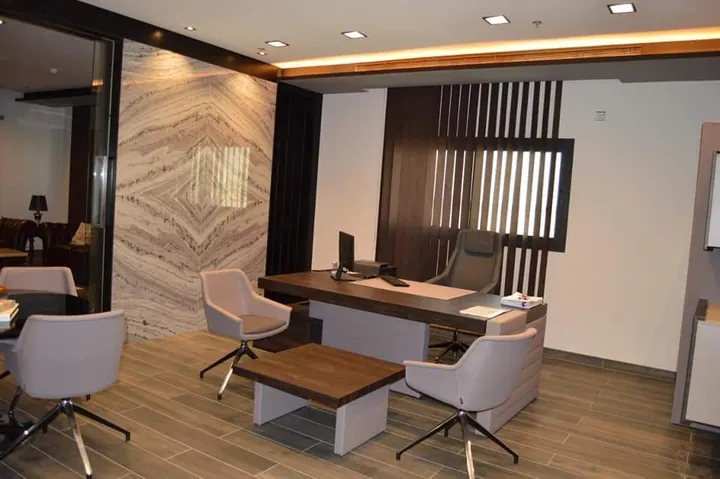
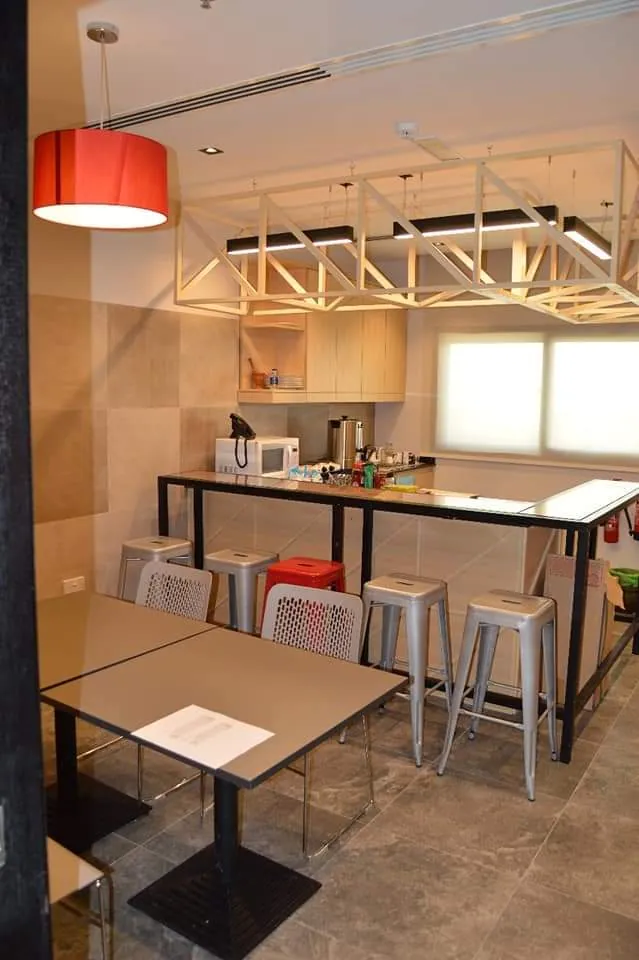
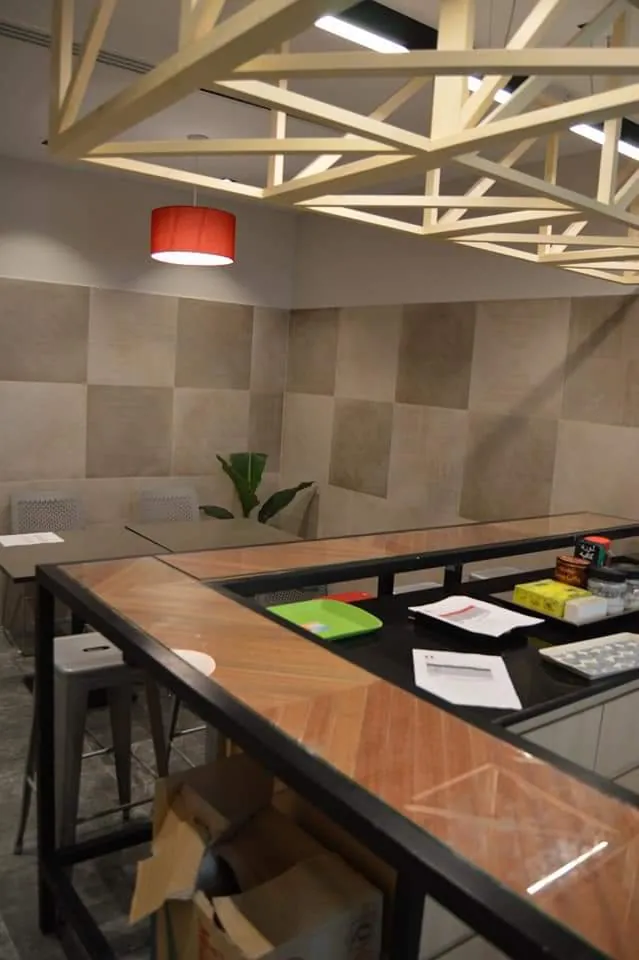
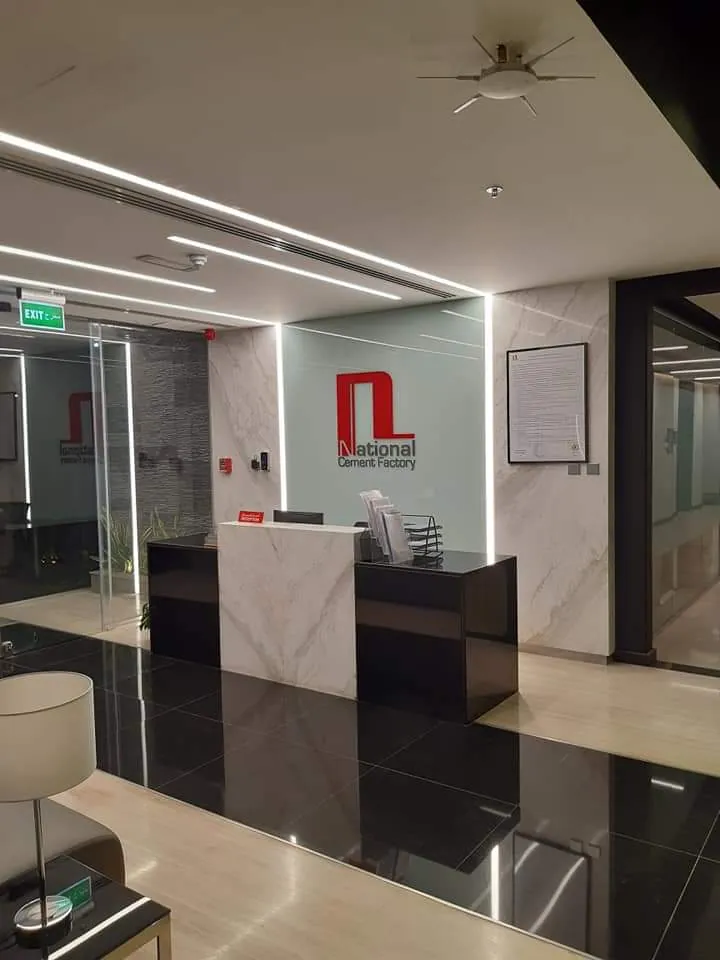
Offices for the National Cement Factory, planned around the way the team works: a reception that carries the brand, executive offices, meeting rooms and a staff café.
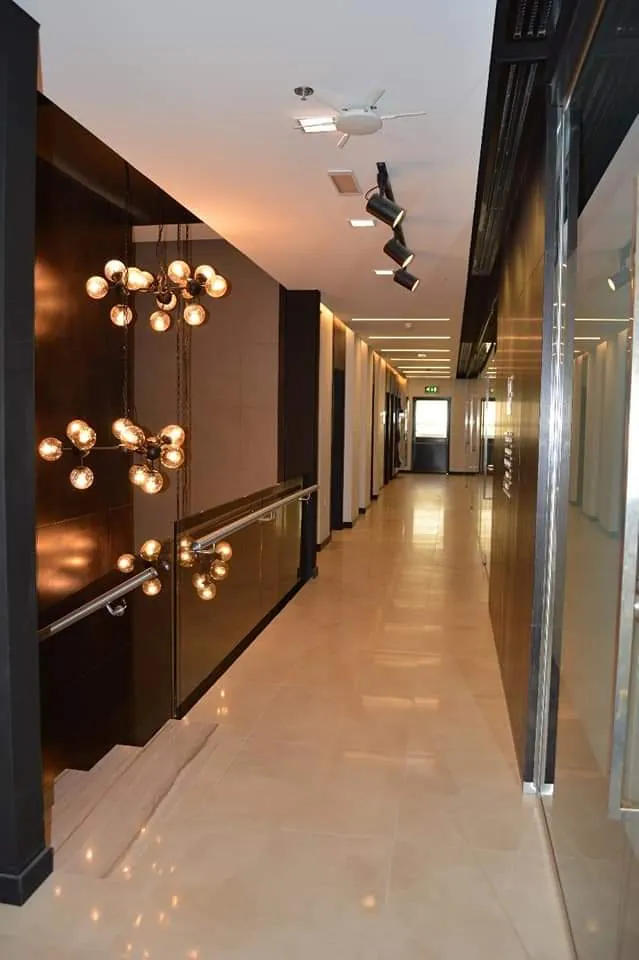
Robust finishes stand up to a demanding industrial setting while keeping a professional corporate look. We installed custom partitions, flooring, ceilings and lighting throughout.
Photo gallery






Have a space in mind?
Tell us about your project and we will come back to you with the next steps.